
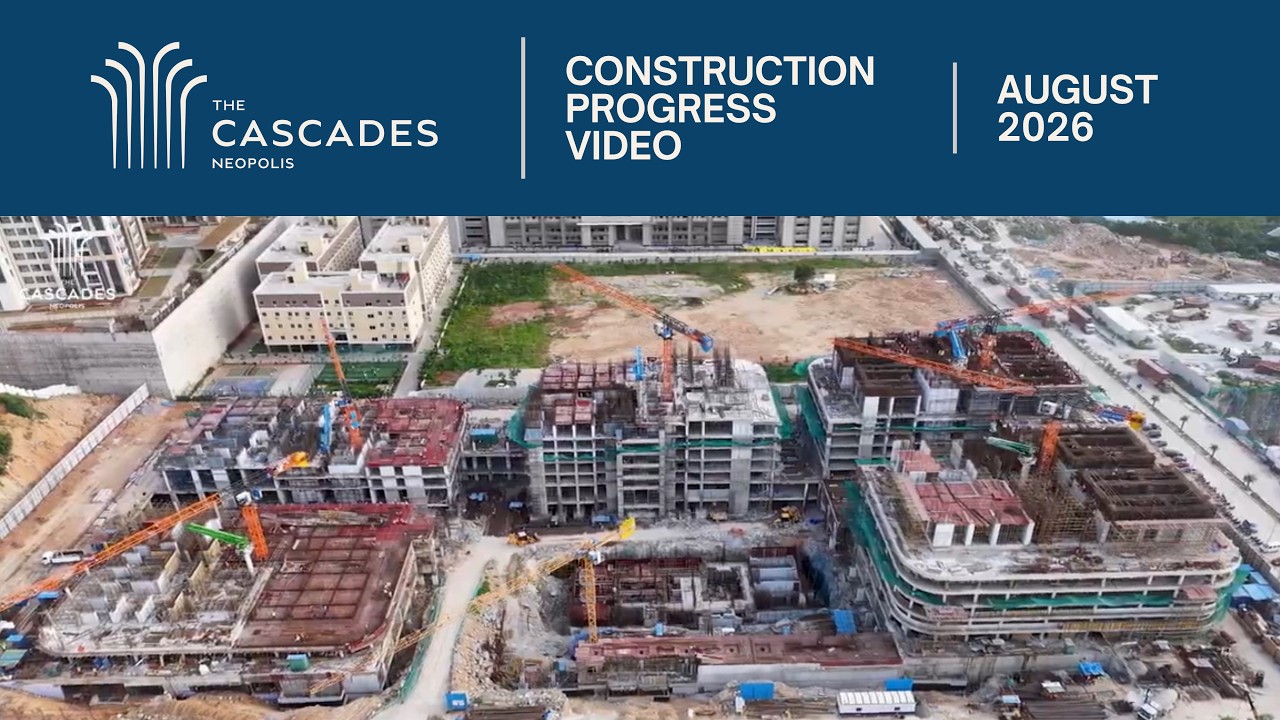
 August 2026
About The Cascades
An oasis in the sky.
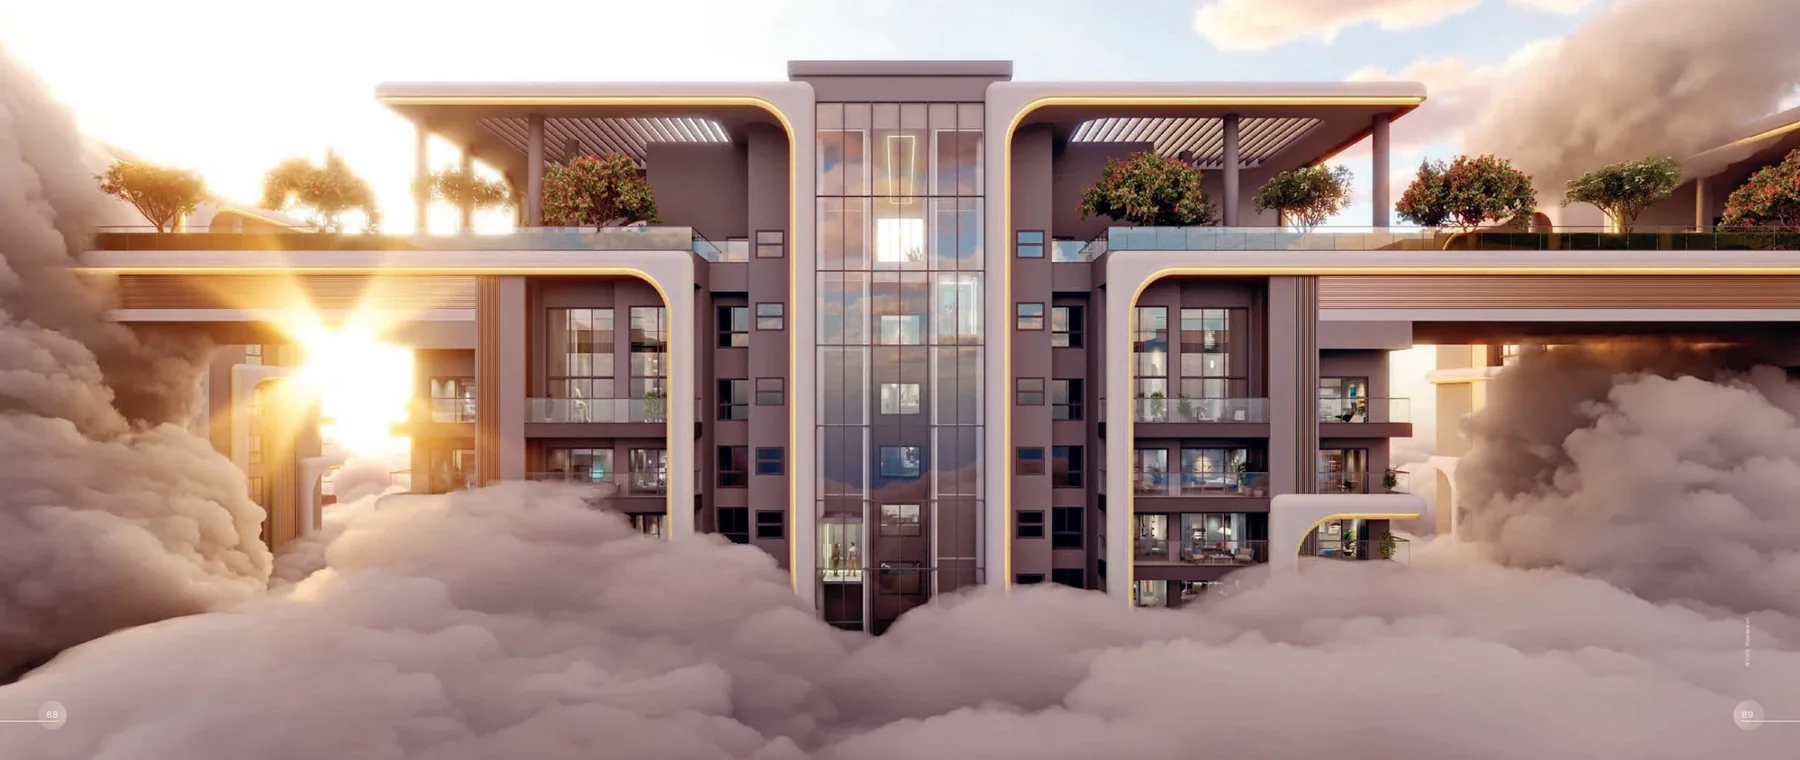
A vertical ecosystem rising 217 m.

The inception
A waterfall ecosystem, made vertical.
The landscape of The Cascades Neopolis is conceived as a poetic interpretation of a waterfall ecosystem transformed into a living vertical ecosystem — the built form rising to an exceptional scale as water, planting, movement and human experience flow continuously from ground to sky.
Developed by Coopers Hill, Singapore, the landscape interprets the rhythm of a waterfall through multi-level terraces, dynamic platforms, water features and layered green transitions, working in tandem with the architectural vision of UHA London.
The design challenges the conventional idea of landscape as something confined to the ground, instead carrying it through the verticality of the five towers and creating a sequence of experiences that evolve with elevation.
Ground to sky
From urbanity to nature, activity to restoration.
Seven amenity levels rise from the Groundscape to the Sky Garden, each with its own relationship with nature, activity and retreat.
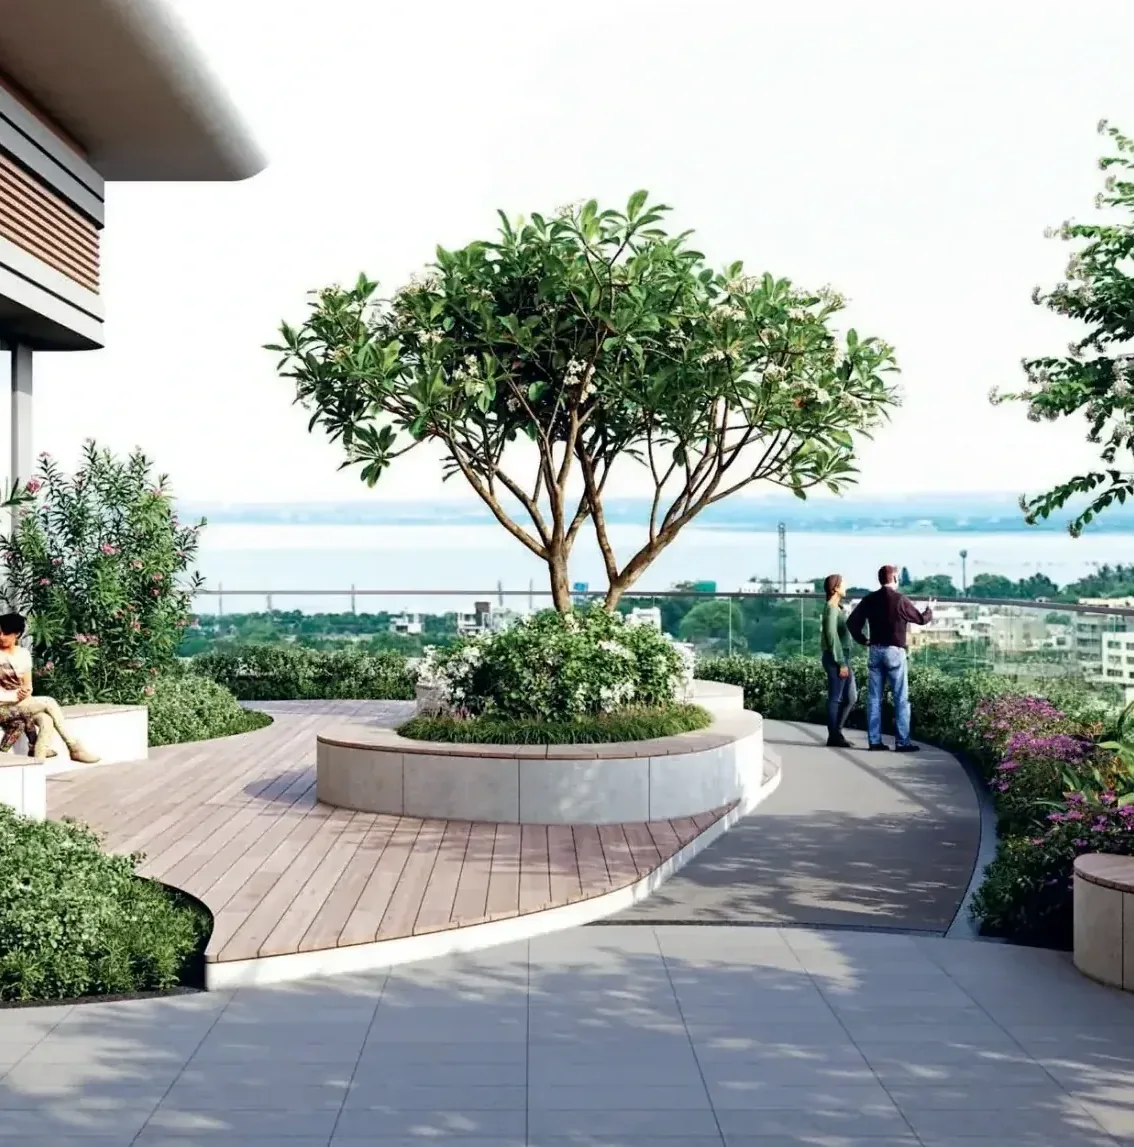
- GroundscapeArrival — greenery, water, art and choreographed movement.
- PodiumGardens, walking trails, lawns, fragrant gardens and a Bali-inspired lagoon pool.
- Under-tower · ClubhouseThe spaces for activity, creation and community.
- Tower lounges · Sky LoungeHigher, more private, more immersive.
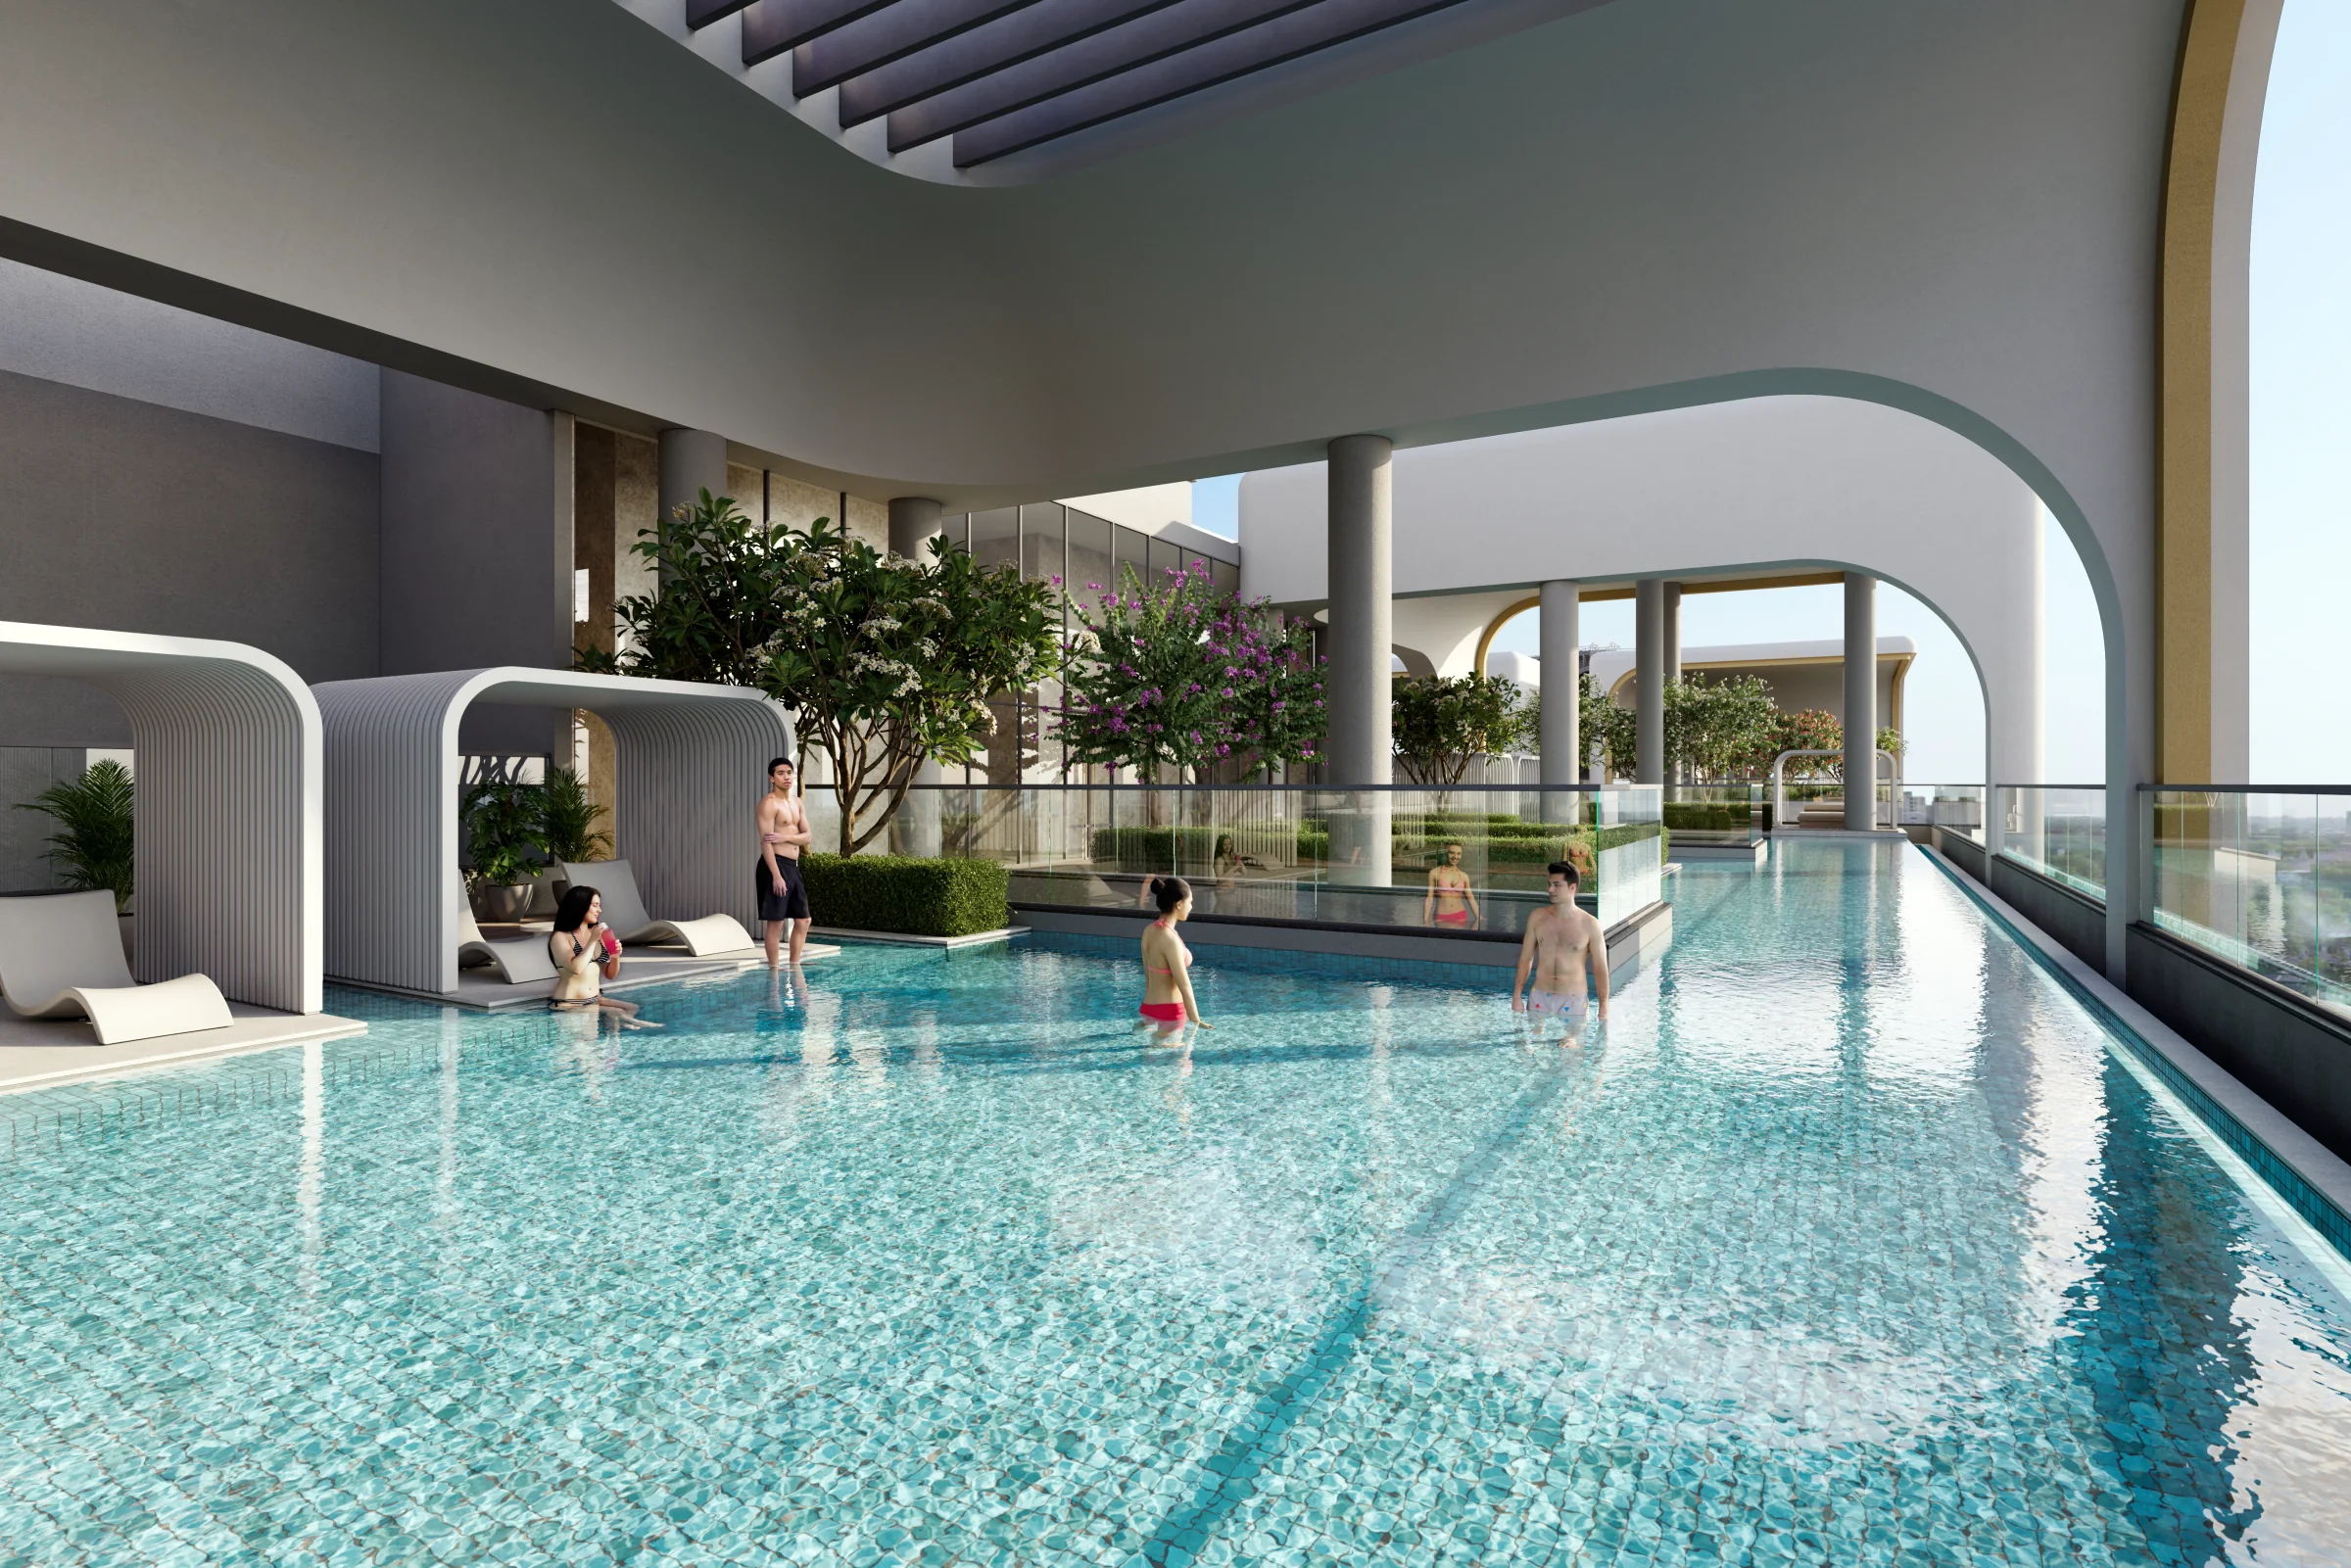
- Sky Garden92,000+ sq ft on the 63rd floor, with a temperature-controlled infinity lap pool over the Hyderabad skyline.
Design intent
The design intent was to place resident well-being at the heart of the living experience — a holistic ecosystem where architecture, landscape and design work together to support healthier, more balanced and restorative ways of living.
Distinctive design
A landmark of movement, scale and experience.
Architecture and nature, brought together — with UHA London as Concept Architect and Coopers Hill, Singapore, as Landscape Architect.
-
The inspiration
The monumentality and verticality of the Empire State Building and Rockefeller Center; the dramatic movement of Iguazu Falls and Seljalandsfoss.
-
The design language
The waterfall — cascading architectural forms, layered terraces, dynamic platforms, water and planting, in a fluid transition from ground to sky.
-
The experience
Seven levels of indulgence, lived as a vertical resort: the higher you go, the more social and immersive it becomes. Glass-façade elevators turn the ride itself into a view of the city.

The building
A masterpiece for the art of life.
217m
Building height
54
Residential floors
Including 5 refuge floors
07
Parking floors
2 basements, 5 podium levels

IGBC pre-certification
When your environment is cared for, so are you.
This certification draws on sustainable practices and solutions to cushion the effects of modern living on the environment.
- Water-positive, with smart irrigation and recycling
- Rainwater harvesting
- Solar power for common lighting
- Low-VOC paints and adhesives
- Responsibly sourced, durable materials
Specialist consultants
Diverse thinking unites with one vision.
A host of consultants come together to leverage their years of expertise and bring The Cascades Neopolis to life.
 Project architectStudio Infinite
 Façade design & lightingSahvia
 LightingLighting Concepts
 Swimming pool designFluidra
 Vertical transportationL’Avenir
 MEFPAeon Integrated Building Design
 Structural peer reviewMahimtura Consultants
 PMC & BIMTQ Cert Services
 ParkingCentral Mobility Design
 HelipadsAviationSkybiz
 Home automationEdomotics
 WELL & IGBCConserve
Construction updates
Rising, month by month.
August 2026
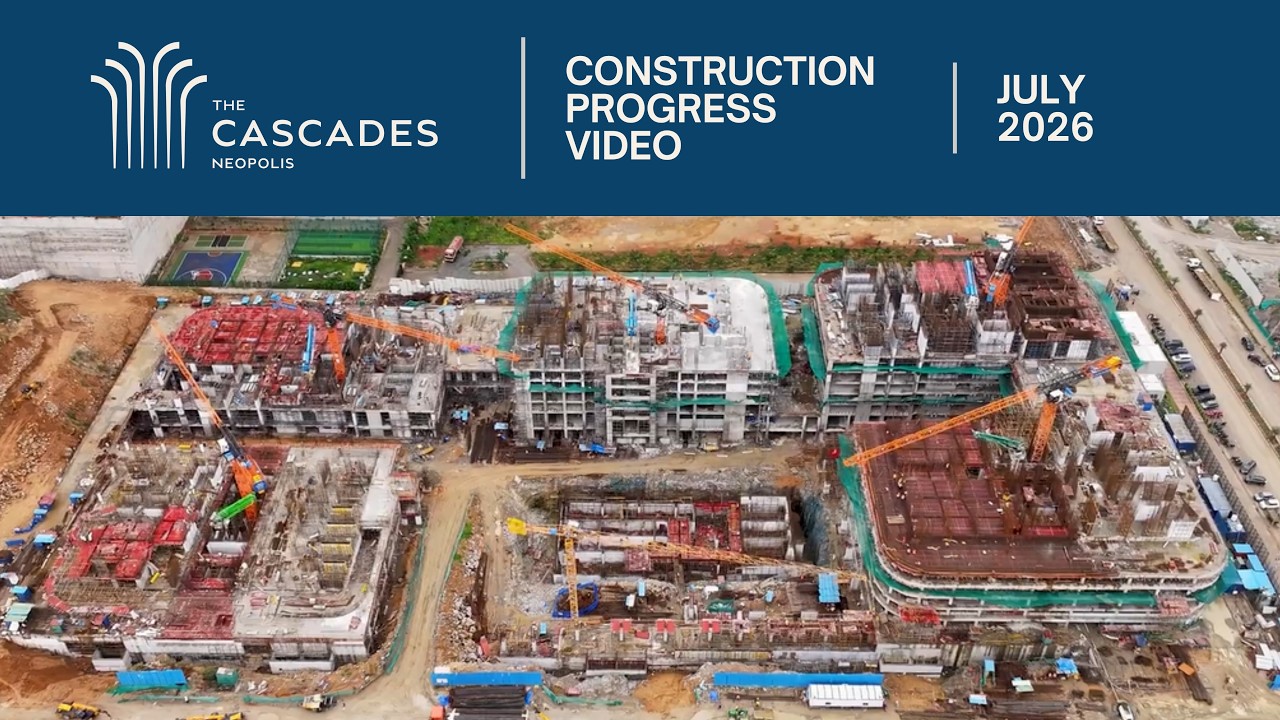 July 2026
 June 2026
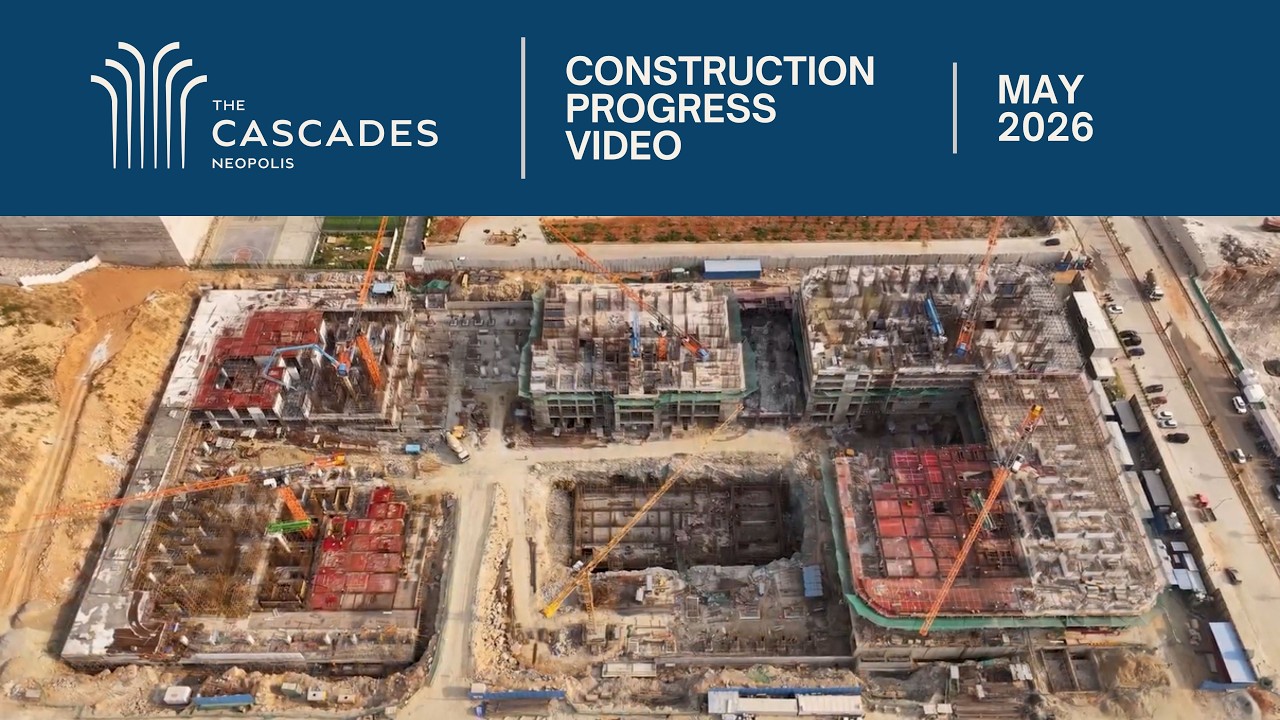 May 2026
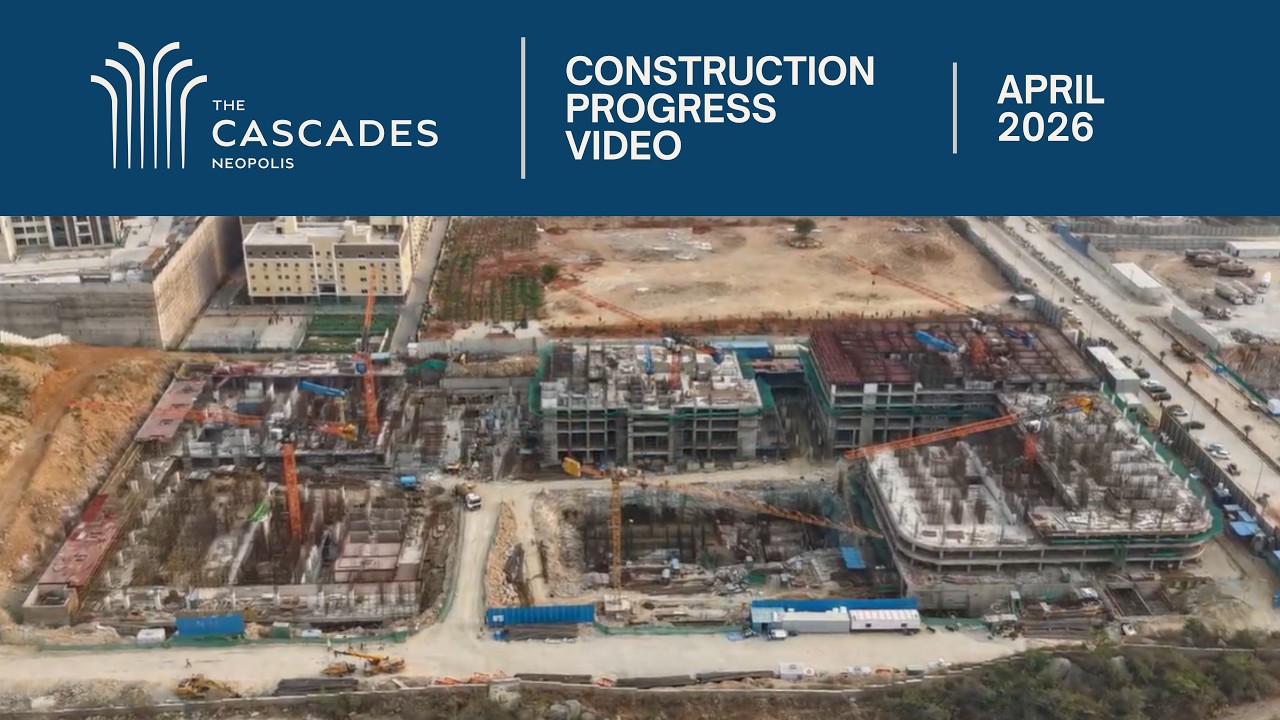 April 2026
 March 2026
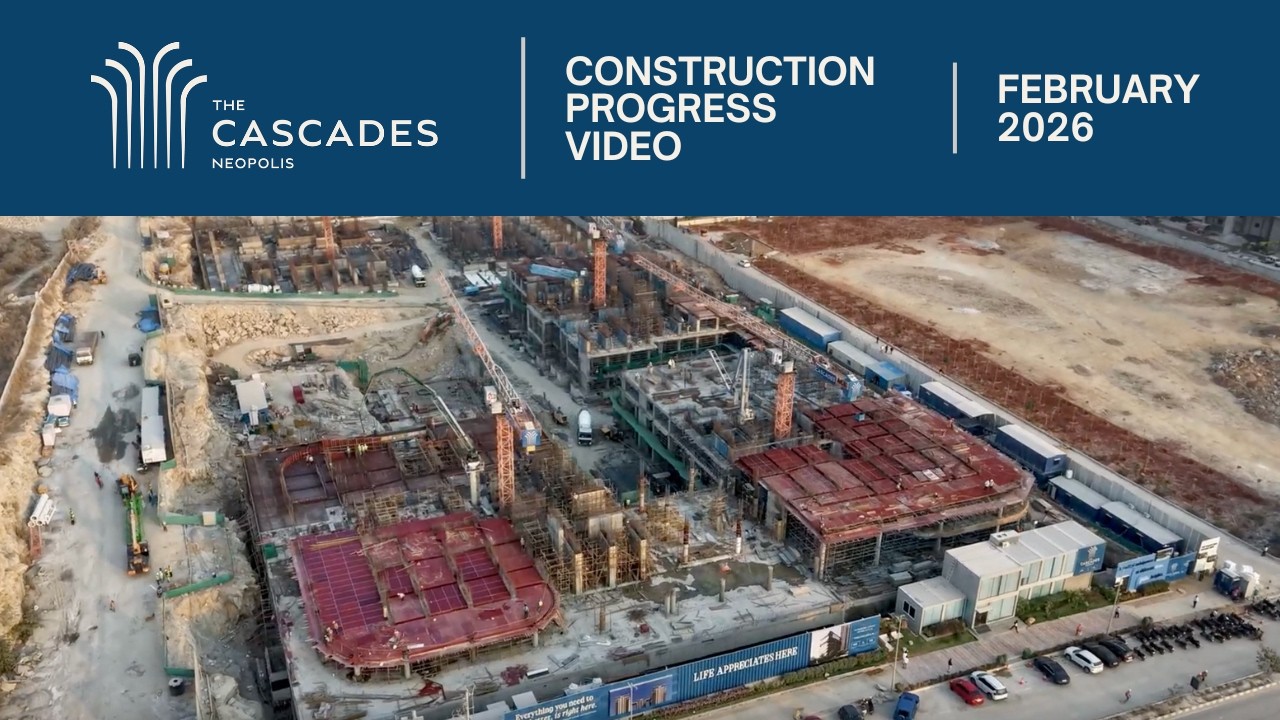 February 2026
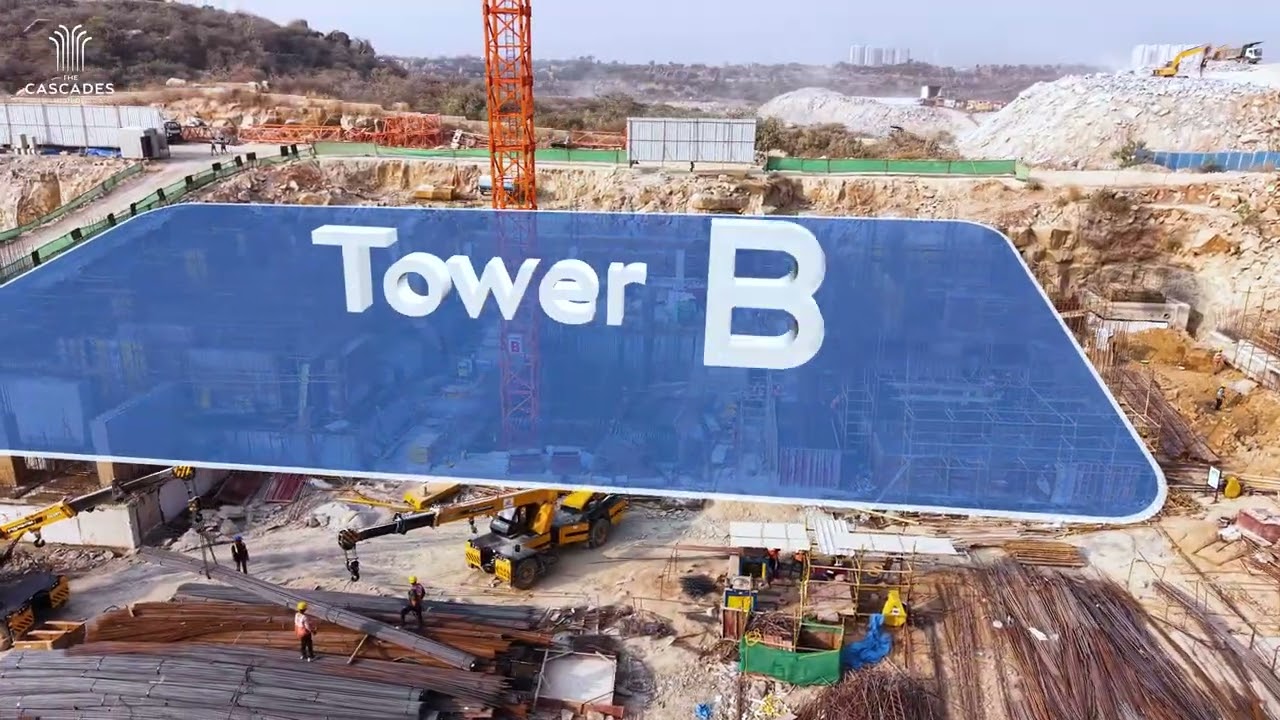 January 2026
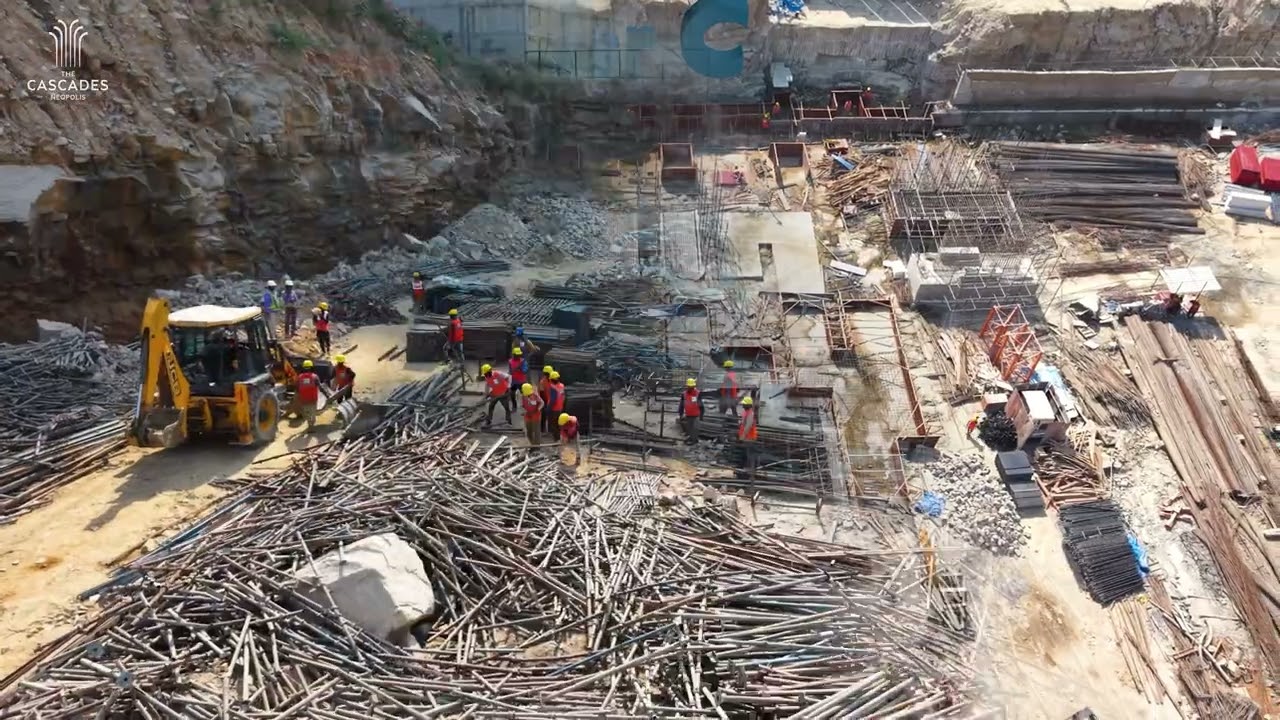 December 2025