
Residences
Peaceful abodes with a scenic view.
A partial view of the lake, the Outer Ring Road, sparkling city lights and the modern silhouette of the skyline.
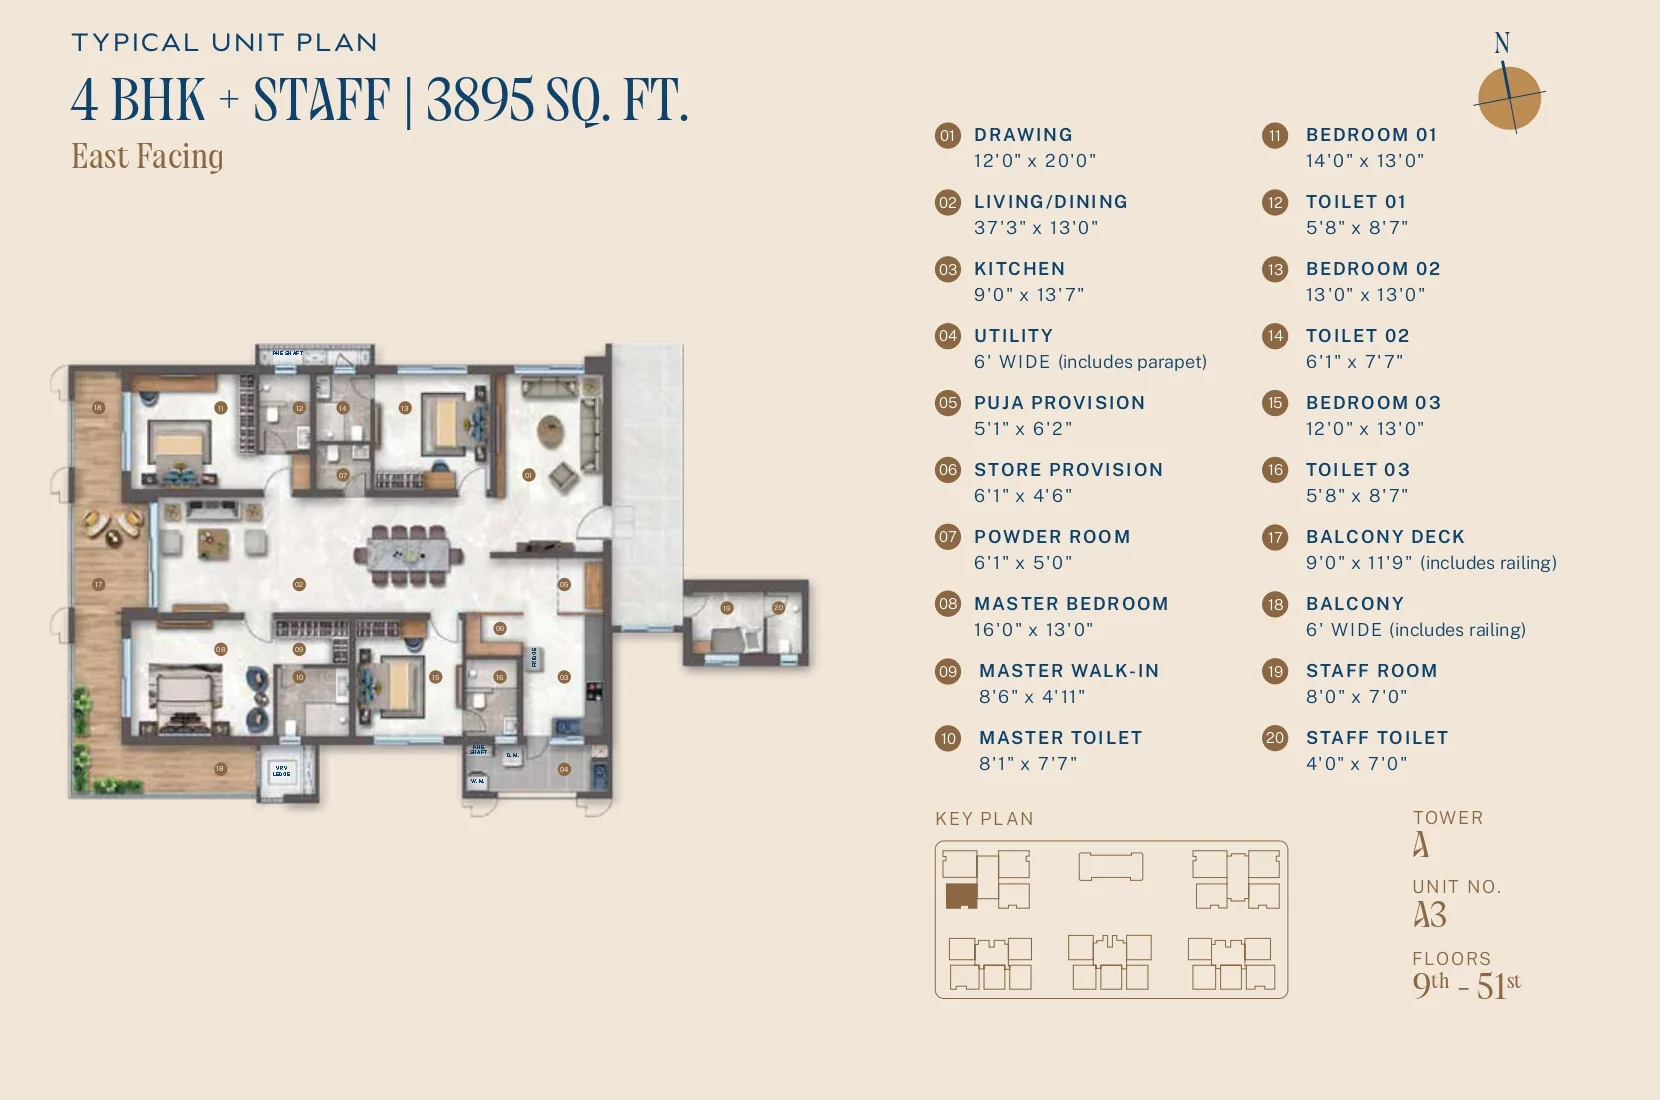
Unit plans
Your home, cradled by tranquillity.
Facing
Specifications
The full specification is walked through at the Experience Centre, or on a call with our team at +91 94811 41414.
Super structure
- StructureRCC shear wall framed structure for external and internal walls, resistant to wind and earthquake (Zone-2).
- Residential floor heights3.35 m from 1st–51st floors, 3.6 m from 52nd–54th floor (from FFL to FFL).
Wall finishing
- ExternalTextured or putty finish with two coats of exterior emulsion paint of reputed brand, along with architectural features.
- InternalGypsum punning, followed by putty and premium acrylic emulsion paint of reputed brand.
- BathroomsVitrified tiles up to the bottom of the false ceiling, of premium reputed brand.
- UtilityVitrified tiles up to a parapet height.
- Staff roomSmoothly finished with putty and acrylic emulsion paint of reputed brand.
- Staff bathroomVitrified tiles up to the bottom of the false ceiling, of reputed brand.
- CorridorFinished with punning and acrylic emulsion paint of reputed brand.
- Lift lobbyCladding with natural or engineered marble.
- Staircase / F. lift lobbySmoothly finished with putty and acrylic emulsion paint of reputed brand.
- F. lift lobbyCladding with granite or vitrified tiles on the lift wall.
Ceiling finishes
- Drawing / living, dining, bedrooms and kitchenPutty finish.
- BathroomsGrid ceiling to conceal service lines.
- Balcony / utilityGrid ceiling, or WPC panels used to cover service lines.
- Lift lobbyGypsum board designer false ceiling with acrylic emulsion paint of reputed brand.
- Staircase / F. lift lobbySmoothly finished with putty and acrylic emulsion paint of reputed brand.
- CorridorCombination of grid ceiling and gypsum board, smoothly finished with putty and acrylic emulsion paint of reputed brand.
Windows
- WindowsAluminium alloy windows of sliding or openable shutters with performance glass, with necessary hardware and provision for insect mesh wherever applicable.
- VentilatorsAluminium alloy ventilators with provision for exhaust fan.
Flooring
- Drawing / living, dining, bedrooms and kitchenImported natural marble.
- BathroomsAnti-skid vitrified tiles of premium reputed make.
- Balcony / utilityVitrified tiles of reputed brand.
- CorridorCombination of granite or marble or vitrified tiles of reputed brand.
- Lift lobbyImported natural marble or vitrified tiles of premium reputed brand.
- Staircase / F. lift lobbyGranite or natural stone or step tiles.
- Staff roomVitrified tiles of reputed brand.
- Staff bathroomAnti-skid vitrified tiles of reputed brand.
Doors
- Main door8′ height designer, factory-made solid wood frame with veneer-finished flush shutter and PU coating, fitted with reputed hardware and digital lock.
- Internal doors8′ height factory-made solid wood or engineered wood frame with veneer-finished flush shutter and PU coating, with reputed hardware.
- Bathroom doors8′ height factory-made solid wood or engineered wood frame with flush shutter; front side finished with veneer and PU coating, and back side finished with laminate; fitted with reputed hardware.
- BalconyAluminium alloy sliding doors with performance glass, fitted with necessary reputed hardware and provision for insect mesh.
- UtilityAluminium alloy or metal openable door with reputed hardware.
- StaffEngineered wood, metal or WPC frames and shutters with reputed hardware for both main and bathroom doors.
Kitchen / utility
- KitchenOnly provisions made for a modular kitchen and utility; granite platform, sink, faucet and related fittings are in the customer’s scope.
- ProvisionsWater purifier, chimney and ignition stove; one common geyser point for both kitchen and utility sink; hot and cold water supply and drain for the kitchen and utility sink (plumbing connections at specified locations only).
- Utility areaProvision for washing machine and dishwasher.
Bathrooms
- Sanitary fixturesInternational premium reputed brands (e.g. Villeroy & Boch, Toto, Duravit or equivalent), excluding the staff bathroom.
- C.P. fittingsInternational premium reputed brands (e.g. Gessi, Hansgrohe, Villeroy & Boch or equivalent), excluding the staff bathroom.
- Wash basinVanity-type or counter-type wash basin with single-lever basin mixer, wall-mounted or floor-mounted as per design.
- Master bathroomThermostatic two-way diverter to control flow between the rain shower and spout, with provision for a hand shower.
- Other bathroomsSingle-lever wall mixer with bath spout and shower.
- EWCRimless EWC with flush valve of reputed brand in all bathrooms, except the staff bathrooms.
- GeysersProvision for geysers in all bathrooms.
- Staff bathroomFitted with EWC with flush valve and a bibcock tap only (no wash basin); all C.P. and sanitary fittings of a reputed Indian brand.
Air-conditioning
Provision for VRV air-conditioning, with a ledge for the outdoor unit.
Power
100% DG backup with an automatic mains failure panel, and a prepaid energy meter.
Gas
Piped LPG/PNG supply to every home.